

Artificial Turf Granule Prices 2026: The Cost of SBR, EPDM and Sand Infill
13 September 2026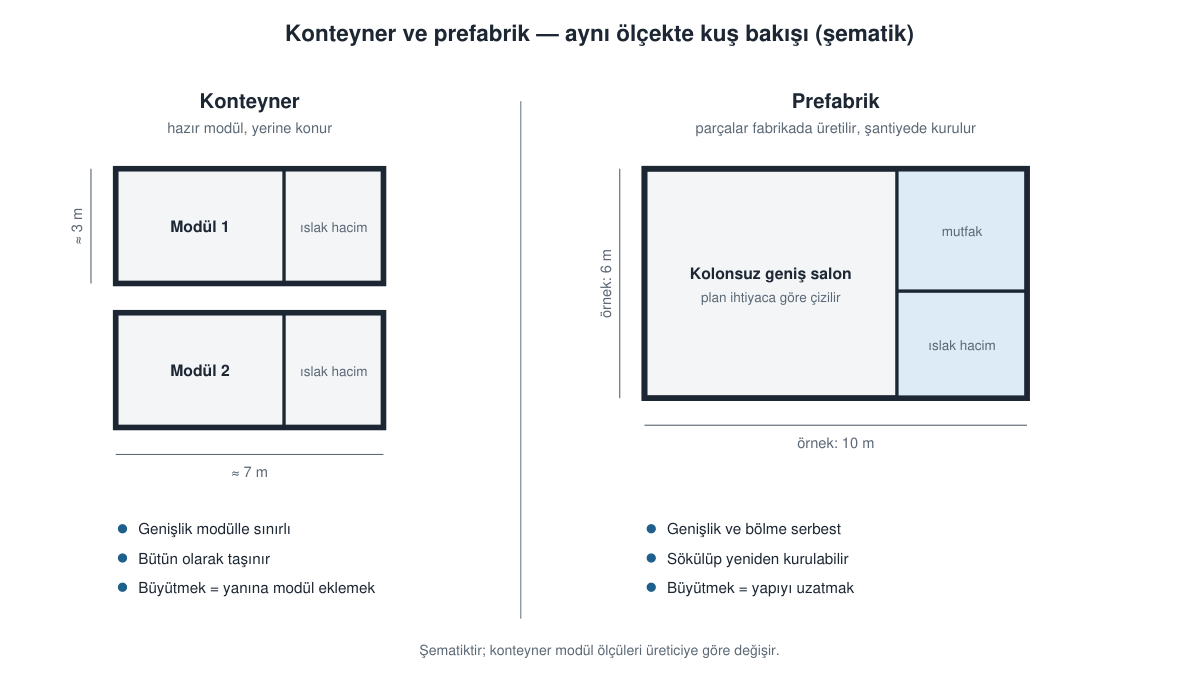
A container or a prefabricated building? Almost everyone who builds an artificial-turf pitch, a tennis court or a multi-purpose sports facility wants to include a changing room, a café or a small office next to the pitch, and is faced with this question. Almost all the comparisons found online are written for people looking to buy a house; yet the criteria are different for a sports facility. Eight people might be showering at the same time, the door is opened hundreds of times a day, the land is often leased, and the building must be ready for use on the same day as the playing surface.
At Türksas, we manufacture prefabricated structures for sports facilities and install them on site; we also make it clear when a container would be a better solution. In this article, we have compared the two systems from the perspective of a sports facility operator.
Short answer
For small-scale, short-term and single-purpose requirements, a container is the right choice; where a wide opening, multiple compartments or long-term use is required, a prefabricated structure is the right choice. A container is practical for a single ticket office, a materials store or a temporary changing room for a single season. For a two-team changing block, a café with a lounge area or an administrative building with several rooms, a prefabricated structure offers a better solution in terms of both layout and comfort. There is no difference between the two in terms of planning permission: both are classified as buildings. We carry out site surveys and installation in every province of Turkey.
The fundamental difference between the two systems
Container It arrives at the factory as a finished unit. The support structure, walls, floor and, in most cases, the plumbing are already in place; it is simply positioned on site and the connections are made. This comes at a cost: to ensure it can be transported by road, its width is limited, and standard modules are approximately 3 metres wide and 6–7 metres long. When a larger area is required, the modules are placed side by side.
Prefabricated building It is delivered in sections. The load-bearing profiles and insulated panels are manufactured in the factory and assembled on site on top of the cast-in-situ foundation. As the width is not limited by the module, the floor plan can be drawn up according to requirements: a column-free café lounge, a changing room building with a corridor running through the centre, or an administration building with a reception area can all be constructed using the same system.
A comparison in terms of sports facilities
| Criterion | Container | Prefabricated |
|---|---|---|
| Freedom of planning | Depending on the module size; narrow and long volumes | Designed to suit requirements; wide spans are possible |
| Construction period | In short: it is put back in place and secured | Short; requires basic assembly |
| Basic | A flat, stable surface or a foot may be sufficient | A reinforced concrete foundation slab is required |
| Portability | It is lifted and transported as a single unit by a crane | It is dismantled, moved and reassembled |
| Thermal insulation | The wall thickness is limited; it is more difficult to keep the building warm in winter and cool in summer | The panel thickness and core are selected according to the climate |
| Wet volume | A shower and toilet are crammed into a small space; ventilation is crucial | The shower, toilet and utility room are planned separately |
| Zoom | A module is attached to it; the joints are weak points | The building is extended; it grows as a single volume |
| Initial investment | In small areas, it is generally lower | As the area increases, it becomes more cost-effective per square metre |
| Appearance | Box-shaped; limited façade options | Architectural features such as glass façades, eaves and terraces can be added |
When is a container the right choice?
- Small, single-purpose spaces: ticket office, security booth, equipment store, referees’ room.
- Temporary requirement: a tournament, a season or the time it will take until the main structure is completed.
- Short-term tenancy agreement: If there is a high likelihood that the site will be cleared within a few years, it is valuable to be able to dismantle and remove the structure in a single day.
- A single-pitch, low-budget start: Open with one or two modules, each with a shower and toilet, until the business is established, then move to a permanent structure.
The weak point of the container at the sports facility is the wet area. When the showers, toilets and changing benches for two teams are fitted side by side within a three-metre-wide space, there is no room left for circulation; steam condenses in the confined space. For this reason, ventilation fans and heating are even more important in container changing rooms than in prefabricated structures.
When is a prefabricated home the right choice?
- Changing rooms used by two or more teams at the same time: Separate sections, a shared corridor and the pipework arranged in a single line do not fit within the module width.
- Cafés and canteens: A glass façade overlooking the pitch and a column-free hall cannot be achieved with a container.
- Administration building: The reception area, office, first-aid room and storeroom must be designed as rooms under one roof, opening onto one another.
- Long-term use: Whether you own the property or are on a long-term tenancy, the difference in insulation and comfort becomes apparent every winter.
- Public and institutional facilities: As the requirements programme is defined on a room-by-room basis, flexibility in planning is essential.
Which one, based on the structure?
| Need | Proposed system | Why |
|---|---|---|
| Ticket office, security booth | Container | Compact size; easy to carry |
| Materials store | Container | Low insulation and planning requirements |
| Single-pitch changing room (temporary) | Container | Quick start; can be moved later |
| Single-pitch changing room (permanent) | Prefabricated | Two separate compartments and a spacious wet area |
| Two or more pitch-side changing rooms | Prefabricated | Corridor-style layout, shared services |
| Tea room, snack bar | Either is fine | Small volume; depends on the appearance and duration |
| Café with a lounge area | Prefabricated | Wide span and glass façade |
| Administration building | Prefabricated | Rooms opening onto one another |
What does “portable” mean in the context of a plot of land for rent?
The majority of artificial-turf pitches are built on leased land, and the question “Can I remove the structure when the lease expires?” often determines the decision on its own. Here, it is important to distinguish between three things:
- The structure itself: The container is lifted by a crane and loaded onto a lorry. The prefabricated structure is dismantled; the supporting structure and panels are reused, and the assembly labour is paid for again.
- Foundations and plumbing: In both systems, the plot remains as it is. The reinforced concrete foundation, sewage pipe, and electricity and water connections are not moved; they are rebuilt at the new site.
- Wet-area coverings: This is the part that suffers the most damage during demolition; the flooring and waterproofing are usually replaced at the new site.
In practical terms, the conclusion is this: if the contract term is short and uncertain, the ease of transporting the container is a real advantage. If the contract is for five years or more, the comfort and ease of operation that the structure will provide over that period outweigh the difference on the day of transport.
Is there a difference in terms of licensing?
No. The Town and Country Planning Act defines a “structure” as encompassing both permanent and temporary, fixed and mobile installations; there is no separate exemption for prefabricated or container structures. A building permit must be obtained from the local authority or the governor’s office for all structures falling within the scope of the Act.
“The belief that ”no planning permission is required for a container’ stems largely from site huts: the regulations do not require a separate planning permission for a site hut used during the construction period on a plot for which planning permission has already been granted. A changing room or café used permanently at the edge of the site is not considered a site building. The temporary building permit provided for in the regulations is not a general concession either; it is granted by council resolution for a maximum period of ten years, and only in limited circumstances, such as for properties designated for public use in the town plan that are not included in the five-year programme.
As the regulations vary depending on the planning status of the plot, whichever system you choose, you must obtain written information from the relevant local authority’s planning department before commencing construction. This section is for general information purposes only and does not constitute legal advice.
Six questions to answer before making a decision
- How many people will be using the building at the same time? The container is not wide enough for two or more teams.
- Is the plot of land owned or rented; how many years is the lease for? Containers for short and indefinite periods favour prefabricated structures for long-term use.
- Will it be used in winter? In the evening and in cold weather, the difference in insulation is reflected in the running costs.
- Will the facility be expanded? If a second site is being planned, consideration must be given from the outset to how the building will be extended.
- Is the building in the area the customer can see? A café situated at the entrance and next to the pitch does not need to have the same appearance as a storeroom at the back.
- Will it be carried out in conjunction with the site? If they are constructed together, the basic cost of the prefabricated structure is shared with the on-site concrete, thereby reducing the difference between the two.
For the club’s own budget cost of an artificial turf pitch in our guide, for the structural system in enclosed facilities Installation of an indoor artificial turf pitch You can take a look at our article.
Frequently Asked Questions
Are containers cheaper, or prefabricated buildings?
For small-scale projects requiring a single space, a container is generally the solution with the lowest initial investment. As the space increases and the number of sections grows, prefabricated structures become more cost-effective per square metre, as the cost of joining multiple modules and running separate services to each module is eliminated.
Which is more suitable for a changing room at an indoor football pitch?
A container is sufficient for a temporary or small-scale set-up with a single pitch. A prefabricated building is more suitable for a permanent changing block where the two teams can change in separate areas and the showers and toilets can be used comfortably.
Is it possible to create a large structure by placing containers side by side?
It is possible, but the joints where the modules meet are weak points in terms of water, heat and sound insulation, and load-bearing frames remain within the interior space. If a large, single-volume structure is required from the outset, prefabrication offers a neater solution.
Can the container be placed directly on the ground?
Not recommended. On uneven or water-retaining ground, the container will settle over time, the doors will become jammed and the base will become damp. At the very least, concrete footings or a thin concrete slab should be laid on compacted fill, ensuring air circulation and water drainage from underneath.
Which one is easier to heat in winter?
As the panel thickness and insulation material in prefabricated buildings can be selected according to the climate, heating is more efficient. As the wall thickness in a container is limited, more energy is consumed to achieve the same level of comfort.
Does it make sense to start with a container and then move on to prefabricated buildings?
This is a common and sensible approach for single-site businesses on a tight budget. The container is initially used as a changing room; as the facility expands, it is repurposed as a storeroom or ticket office, whilst a prefabricated structure is erected for the changing rooms and café. To this end, the location of the prefabricated structure and the service lines must be planned from the outset.
Can the two be used together in the same facility?
Yes. Facilities comprising prefabricated changing rooms and a café, with a ticket office and equipment store in the form of containers, are quite common. The key is to plan the layout of the structures in relation to the site and the service lines on a single plan.
Is an inspection necessary for the decision?
This is essential for a final decision. The shape of the plot, the location of utility connections and the condition of the ground all affect both the system and the cost. A preliminary assessment can also be carried out over the telephone, provided we have details of the number of pitches, the number of users and the lease term.
Let’s work together to identify the right system for your premises
Please let us know the number of plots, whether the land is owned or leased, and what types of structures you require; we will advise you, with justification, on which structures are best suited to container-based solutions and which to prefabricated ones, and prepare a detailed, itemised quotation.
Telephone: (0530) 466 63 76 | WhatsApp: Send a message
Email: info@turksas.com